




Expanded and reviewed with additional sources on
Measuring the Sofa and Measuring the Space Are Distinct Tasks
Choosing a sofa is not simply a matter of checking if its length fits against a wall. It is useful to answer several questions separately: what volume the furniture occupies in its standard position, how much space it needs when opened or reclined, how it will be moved through the home, and which circulation or usage zones must remain clear. Separating these checks helps detect incompatibilities before purchase.
The choice also depends on the intended activity, the function of the sofa, comfort, style, and covers. You may need a seat, a bed, or storage; it may also be important to test different seating configurations. Therefore, measurements must be related to actual use, not just the product outline in a specification sheet.
There is no universal width suitable for all rooms or all routes. The geometry of the room, the model, its mechanisms, and the preferences of the users change the decision. The record and outline test that follow serve to compare alternatives; they do not replace product specifications or a technical survey.
Four Checks That Should Not Be Mixed
1. The Volume of the Sofa in Standard Position
Note the external dimensions of the model in its standard position: length, depth, and height, according to available measurements. Check what parts each data point includes. Arms, backrest, legs, cushions, or other protruding elements can affect the relationship with a wall, a window, or a circulation zone, even if the seating area appears compact.
When comparing models, record the same dimensions for each one and confirm that they correspond to the same configuration. Do not assume that “width” or “depth” describe the same thing in all specification sheets: verify between which points the measurement is taken and which pieces are included.
2. The Deployed Volume and Usage Area
A sofa bed, recliner, or modular piece may occupy more space when transformed. Record the standard form and each configuration you actually plan to use separately. For a bed, consider the deployed outline; for a reclining piece, the position required by the mechanism; for a modular set, the arrangement you plan to maintain.
Then identify the space needed to approach, sit, lie down, open the mechanism, or reach other furniture. The product outline does not always coincide with the area needed to use it: the functional space can extend beyond the furniture. Note this need separately, instead of hiding it within a single measurement.
Also evaluate the entire room. A sofa may fit on its own and, nevertheless, interfere with a nearby piece of furniture or another activity when deployed. The table, bed, or storage that form part of the intended use must be considered along with the sofa.
3. The Entry Route
The final location is not the only point that must be checked. Record the doors, stairs, hallways, and direction changes through which the sofa will have to pass. Ask about delivery dimensions and pieces that can be disassembled. The piece arriving at the home may have a different shape or volume than it will have in the room.
Compare the relevant measurements of each section and turn with the dimensions of the piece that will pass through, taking into account possible orientation and delivery instructions. Measuring a door is not enough to confirm that the sofa can enter: the complete sequence of accesses also matters. If you do not know which transport dimensions apply or how the furniture is oriented, request that information before deciding.
4. Circulation and Access to Room Elements
Trace the routes you need to maintain for circulation and access to windows, storage, and other furniture. Record where they narrow, cross, or could be blocked by the sofa, both in standard position and when deployed. The test must represent the planned layout, not a room cleared of other elements.
Instead of applying a generic passage width, compare the alternatives with the route you actually want to maintain. Check if you can walk along the route, reach what you use, and open the sofa without one configuration preventing another. If opening it requires moving another piece, record that condition: it may be compatible with your routine or a reason to choose another arrangement.
How to Measure and Keep a Useful Record
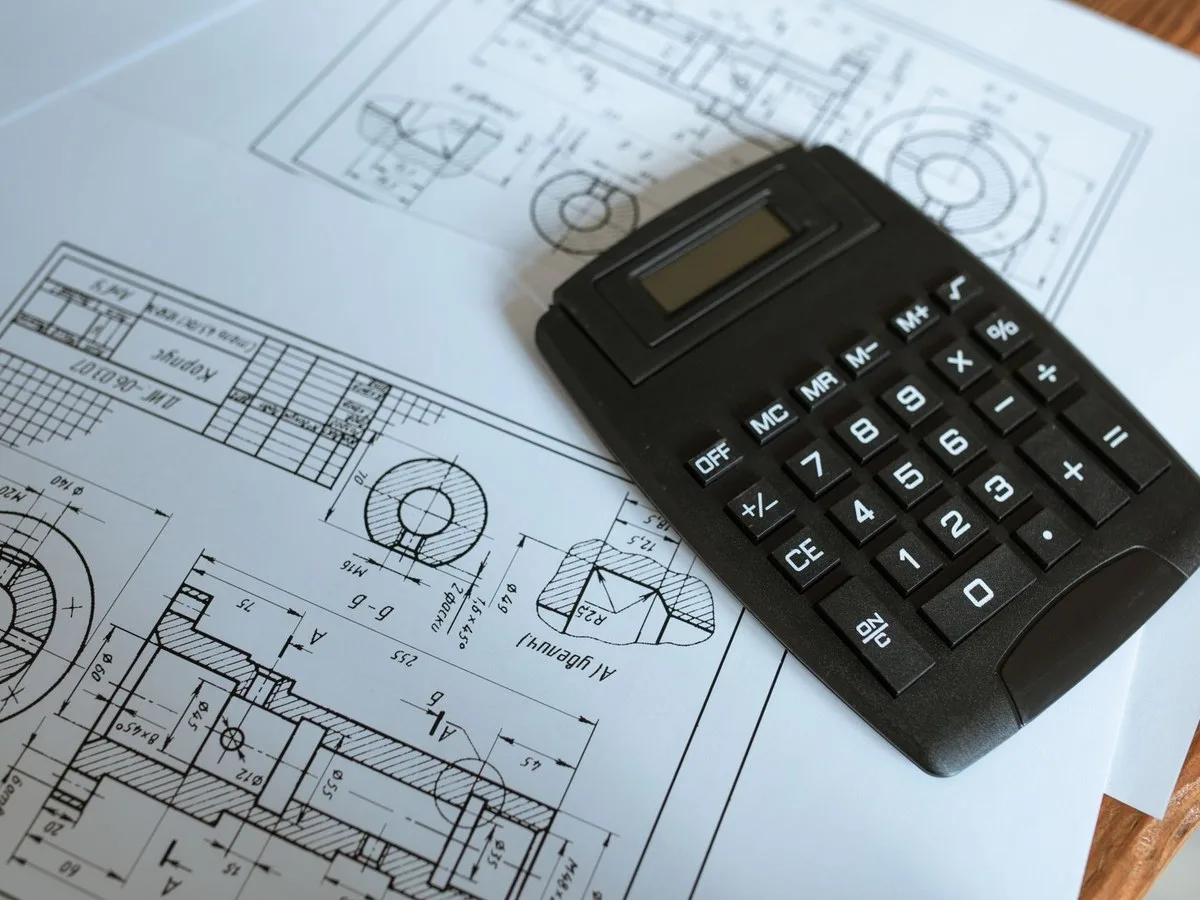
Start by noting what you are going to measure and in which configuration. Record the unit, the origin point, the end point, and the section or element observed. Distinguish direct measurements from calculations. If you measure length and width separately to calculate an area, keep the two original measurements and mark the area as a derived value.
Some measuring devices offer specific length and area functions via wheel or tape adapters. To calculate an area with such a device, successive sections can be measured, such as length and width; the mode of use and limits depend on the model. Confirm the instructions of the measuring device you use: not all work the same way, and a home measurement is not equivalent to a technical survey.
A simple record can have one row for each relevant data point. Keep product data, transport conditions, and room checks separate. If a delivery dimension or configuration is not confirmed, write “pending confirmation” instead of completing it by assumption.
Comparing the Decision with an Outline Test
Mark the sofa outline on the floor with tape suitable for the surface. Do this first for the standard position and repeat the test for each important state, such as an open sofa bed. If the mechanism requires space, also represent the area needed to operate and use it, visually differentiating it from the furniture outline.
Next, walk the passage routes and check access to windows, storage, and furniture you will use. Repeat the trial with the daily layout, not just with the room cleared. If you need to move something to open the sofa, test that action and record what you would have to move aside and how frequently you plan to use each configuration.
The tape test helps visualize and compare, but it does not guarantee that the furniture can be delivered, assembled, or used. Confirm the product and delivery dimensions. If a measurement or turn remains uncertain, note it as pending and do not turn an estimate into a confirmation.
Purchase Worksheet
Complete one sheet for each model or arrangement you are considering. Leave pending fields unresolved to compare alternatives without confusing a confirmed data point with an assumption.
| What to Check | What to Record | What It Is For | What Is Left to Confirm |
|---|---|---|---|
| Sofa in standard position | Available external dimensions and points included in each measurement | Compare the furniture volume with the intended location | If the measurements correspond to the configuration you want to buy |
| Deployed or transformed sofa | Outline and configuration you plan to use | Check if it fits when opened or changed position | Dimensions or instructions not yet specified |
| Usage area | Space needed to open, recline, sit, lie down, or access other elements | Distinguish the sofa size from the space needed to use it | If a nearby piece limits the maneuver or use |
| Delivery and entry route | Delivery dimensions, disassemblable pieces, and sections of doors, stairs, hallways, and turns | Evaluate if the route admits the furniture in the intended orientation | How the model is transported and oriented at each direction change |
| Room circulation | Routes you want to maintain and access to windows, storage, and furniture | Compare daily passage with each layout | Which routes are affected when deploying the sofa |
| Measurement and trial | Unit, origin, and end of each measurement; outline marked on the floor | Make the comparison between models verifiable | Any estimated or calculated data that still needs checking |
| Use and preferences | Intended activities, function, seating configuration, and cover needs | Choose according to daily life, not just physical fit | Preferences or functions not yet tested or decided |
How to Interpret the Worksheet
First separate confirmed data from estimated measurements, calculations, and pending questions. Then compare each model in the same configuration and look for possible blockages: an unverified entry route, a deployed state that interferes with a door, or a usage zone that prevents access to something necessary.
Two models fitting in the intended space does not mean they are equally suitable. Compare them also by function, intended activities, comfort, configuration, and covers. The tape allows visualizing scale and routes, but it does not determine which function or arrangement suits you.
Before deciding, review the pending points. If a transport dimension, mechanism, or access condition is not documented, do not fill the gap with a universal measurement: request the relevant specification or compare with another model whose information is sufficient.
Anchoring: Only When There Is a Tip-Over Risk
Anchoring is not a general instruction for all sofas. Safety recommendations regarding furniture and television tip-over indicate following the manufacturer's instructions and securing furniture that presents a tip-over risk. They also advise avoiding placing objects attractive to children on top.
The appropriate measure depends on the furniture and the support. A universal anchor or type of plug cannot be prescribed, nor can it be concluded that all sofas must be anchored. If the model you are considering presents a possible tip-over risk, consult the relevant instructions and the device specified for that furniture and support. This limited check should not become an indiscriminate requirement for any sofa.
Before Deciding: Checklist
- I have recorded the external dimensions of the sofa in standard position and know which points they correspond to.
- I have separated the deployed dimensions from the standard form dimensions.
- I have noted the space required for use and operation, not just the furniture footprint.
- I have reviewed doors, stairs, hallways, and direction changes in the entry route.
- I have confirmed the delivery dimensions and relevant disassemblable pieces.
- I have traced the circulation I want to maintain and access to windows and storage.
- I have tested the outline on the floor for the configurations I will actually use.
- I have distinguished confirmed data, direct measurements, calculations, and what remains pending.
- If there is a possible tip-over risk, I have consulted the relevant instructions without assuming all sofas must be anchored.
At a glance
Editorial series
Well-considered meters
Documented gallery

Sources and references
IKEA · A guide to choosing the right sofa ↗Consulta documental de 19 de octubre de 2026 · 19/10/2026
Bosch DIY · Zamo, medición de superficies y adaptadores ↗Consulta documental de 19 de octubre de 2026 · 19/10/2026
U.S. Consumer Product Safety Commission · Anchor It! ↗Consulta documental de 19 de octubre de 2026 · 19/10/2026