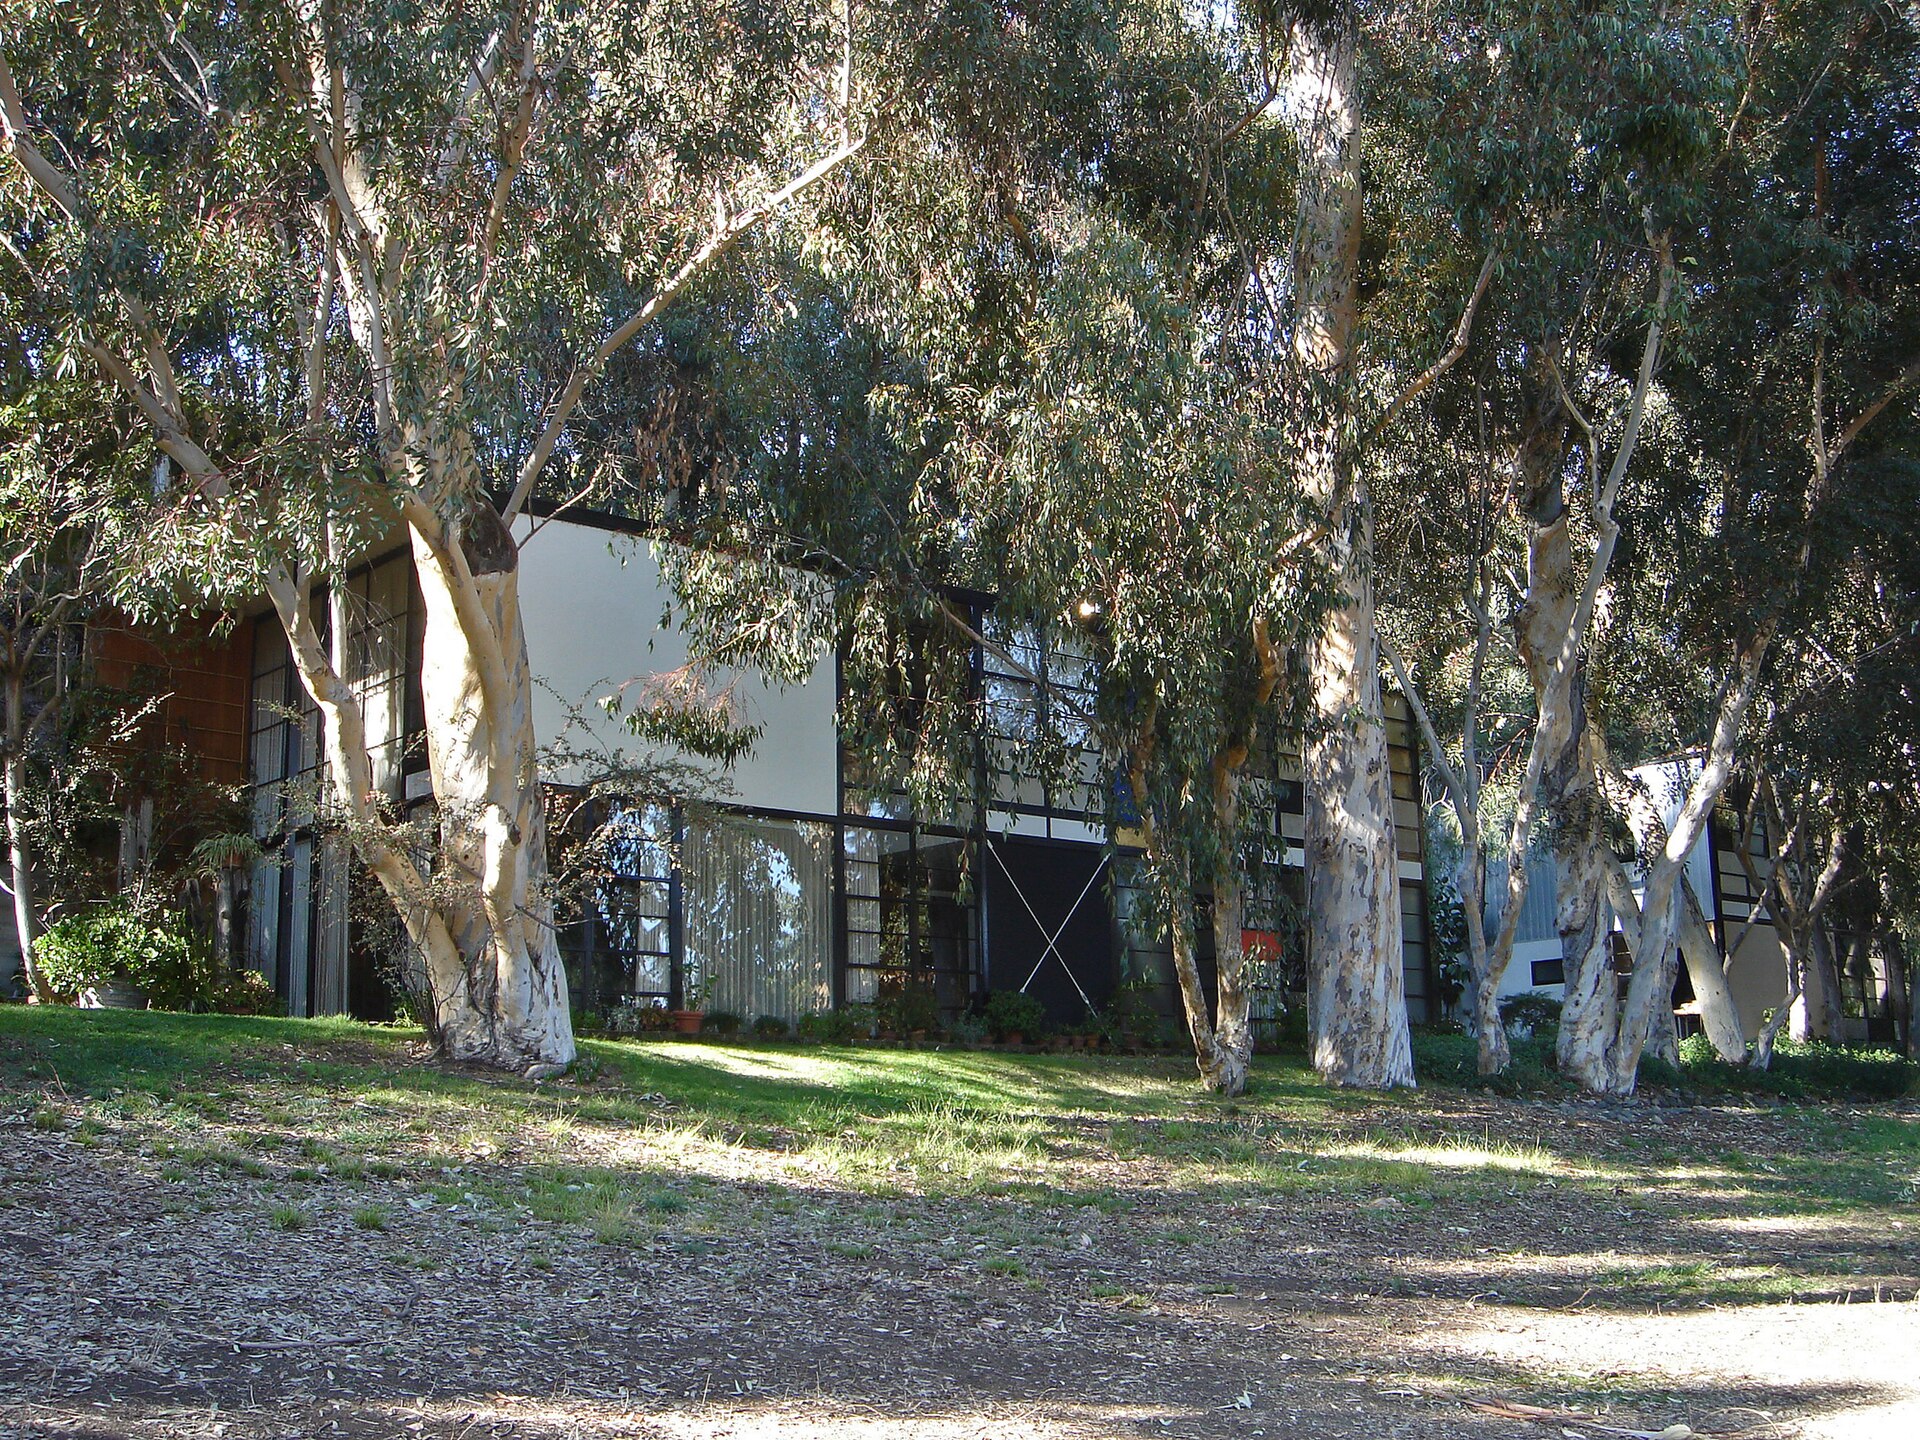





Two structures and a setting
The Eames House is Case Study House number 8 in the program launched by Arts & Architecture magazine. Located in Pacific Palisades, it was the home and studio of Charles and Ray Eames. The responsible foundation explains the ensemble through these two structures and the meadow they chose to preserve.
From design to occupation
The first 1945 design, developed with Eero Saarinen, was never built. It proposed a structure spanning the meadow. While waiting for steel, Charles and Ray reconsidered its placement, reusing the planned components and adding a beam. Construction began in March 1949, and they moved into the house on Christmas Eve that year.
The studio accommodated work and experiments, including film projects. The residence also retained objects, books and materials from everyday life. This entry records the property and its transformation from design to occupation; the related article offers an editorial examination of the decision to keep the site open. The unbuilt first proposal and the completed building are not conflated.
At a glance
Location
Pacific Palisades, Los Angeles, United States
Designers
Charles Eames and Ray Eames
Chronology
- 1945: first design with Eero Saarinen, unbuilt
- March 1949: construction began
- 24 December 1949: Charles and Ray moved in
Scope
Residence and studio of Case Study House number 8.
Sources and references
Charles & Ray Eames Foundation · History & Legacy ↗Estados Unidos · 17/10/2026