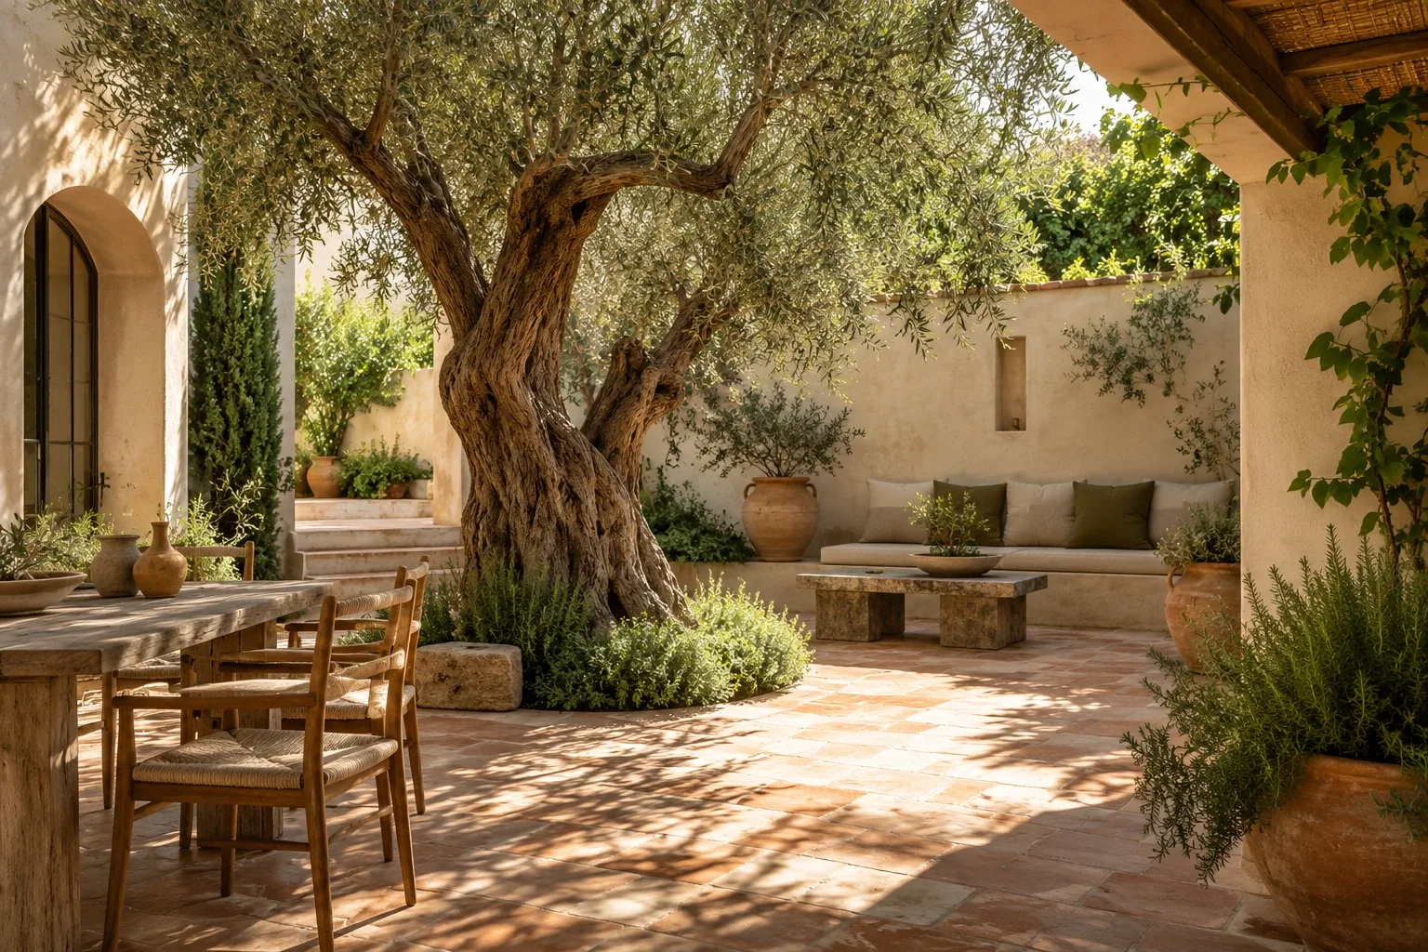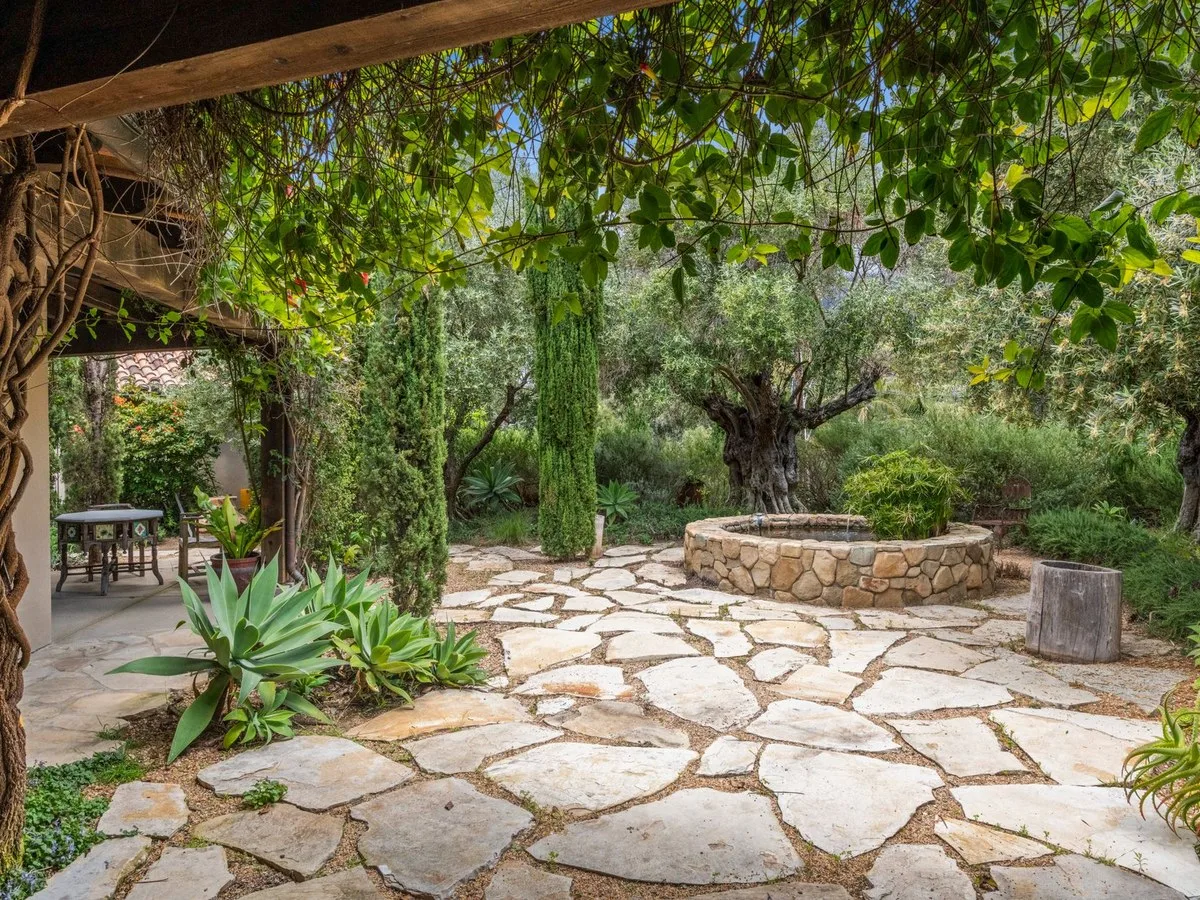





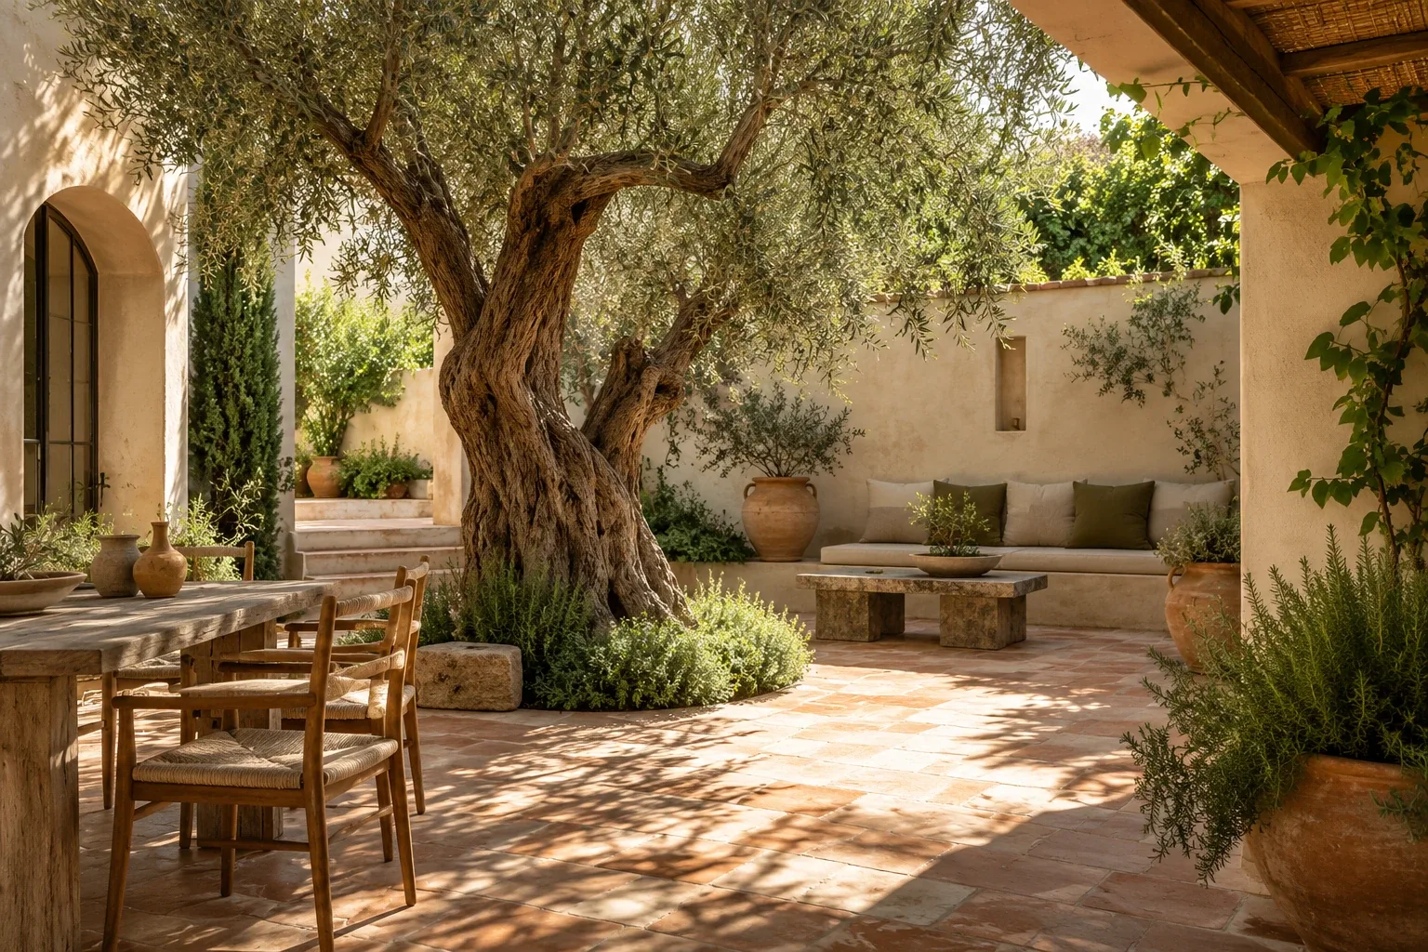
Demonstration content: this is an editorial concept, not a documented built project.
Expanded and reviewed with additional sources on
A courtyard is a relationship, not just an empty space
This courtyard house is a conceptual study: a way to think about how rooms relate to a central open space, not a description of a real property or a completed project. That distinction matters. An image or project narrative can suggest a spatial experience, but it does not establish dimensions, environmental performance, installed materials or results in use.
A courtyard can be read at once as an open space, a visual reference and part of everyday organization. The Courtyards Festival of Córdoba, inscribed in 2012, documents a specific cultural context in which homes and groups of homes with shared courtyards exist in the historic centre. The celebration foregrounds community life, courtyard care and the transmission of knowledge. It is a useful reference for understanding that a courtyard can also be a collective and cultural practice; it does not justify assuming that all courtyard houses, or even all Mediterranean ones, share the same layout, climate, colour palette or maintenance practices.
In this study, then, the courtyard is not treated as an architectural recipe. Instead, consider what role it might play in a particular home: Does it organize views? Separate different settings? Help orient people as they move through the house? Require shared or individual care? The answers depend on the actual building, the people who use it and conditions that would still need to be documented.
Open space, threshold and circulation
It is useful to distinguish three elements that are often combined into a single visual impression. The open space is the uncovered area that structures the proposal; the threshold is the transition between that space and the rooms; circulation is the route that connects one place to another. Bringing these elements into relation can help shape a project, but it does not mean they must coincide or that one solution will work for every home.
A conceptual plan might explore, for example, whether a room opens directly onto the courtyard or whether the transition passes through a gallery, a doorway or another intermediate space. It might also ask whether a route crosses an area used for everyday activities or allows people to move around it. These are relationships proposed for analysis, not verified features of an existing house. Choosing between them would require actual plans and measurements, information about doors and windows, and an understanding of the routines of the people who live there.
An observation worksheet can help distinguish an intention from a verified condition:
| Element | Question for this study | What can be recorded | What remains unproven |
|---|---|---|---|
| Open space | Which relationships between rooms should be made visible? | Views and connections proposed by the scheme | The actual dimensions, proportions and conditions of the space |
| Threshold | How is the transition between indoors and the courtyard imagined? | Whether the proposal shows a direct or intermediate connection | How existing doors, windows, galleries or enclosures function |
| Circulation | Which everyday routes should be made easier or preserved? | The routes envisaged by the scheme | Whether they are comfortable, accessible or compatible with actual uses |
| Care | What tasks might the courtyard involve, and who would take responsibility? | Questions about frequency, responsibilities and available resources | The maintenance burden, which depends on design, place and use |
The table is not a substitute for a survey or professional assessment. It helps separate what the scheme proposes from what still needs to be checked. If the building’s conditions are unknown, the appropriate entry is “pending,” not an invented estimate.
Light and shade: record conditions rather than presume results
The presence of a courtyard can prompt questions about daylight, but it is not enough to predict how much light each room will receive or how that light will change throughout the day. Daylighting uses windows or skylights to provide natural light and contribute to thermal regulation. Window placement and efficiency are also related to artificial lighting and thermal loads. This general explanation neither quantifies savings nor demonstrates the result of a particular renovation.
A conceptual study can therefore indicate which openings and visual relationships it aims to examine, but it cannot claim that the courtyard will reduce energy use or guarantee a particular level of comfort. Assessing a specific home would require information about the site, the building, its openings and its patterns of use. The documentation available here contains no energy assessment of this fictional house.
Shade should not be equated with dampness or a particular temperature either. Shaded conditions vary according to the obstacle that creates them and the time of day; tree shade can also coexist with dry soil because of root competition. Shade from buildings does not involve the same root competition, but that alone is not enough to infer the soil condition or microclimate of a particular courtyard. Orientation, local context and actual conditions would have to be observed separately.
Guidance on shade gardening developed for a British context can help frame questions about obstacles, hours of shade and soil conditions, but it should not be used as a universal list of suitable plants for Spain. Selecting vegetation would require specific local information; this study does not prescribe species.
Care is part of the proposal
Thinking about a courtyard also means asking how it would be maintained and how that care would be shared. In the documented context of Córdoba, the courtyard is connected with community life, care and the transmission of knowledge. That cultural relationship does not establish that care would be shared in this conceptual house, nor does it allow a practice from one community to be transferred automatically to another.
For a specific proposal, it would be useful to identify what is known about care and what is not: who would be responsible, which elements need attention and how often, and whether the tasks belong to an individual, a household or a community. Without information about the design, materials, vegetation, water availability and organization of users, it is not possible to estimate the work required or the cost of maintaining the space. Raising these questions before making decisions helps ensure that care is not obscured by the image of a finished courtyard.
Working sheet: from image to verifiable questions
The following checklist can be used to review an idea without confusing its representation with a proven solution. First record what the concept proposes, then add the information available about the actual place. Keeping those two layers separate avoids attributing unmeasured results to a fictional example.
- Open space: Describe the imagined role of the courtyard and which rooms relate visually to it. Mark any dimension or connection absent from actual documentation as pending.
- Thresholds: Note how movement between indoors and the courtyard is proposed. Distinguish a door, gallery or other element shown in a drawing from an existing condition that has not yet been verified.
- Routes: Draw or list the everyday paths that need to be understood. Check who would use them and which activities might intersect; do not assume a conceptual scheme is comfortable or accessible.
- Light: Record which windows or skylights appear in the documentation and what is unknown about orientation, obstructions and use. Do not turn an intention to use daylight into a claim about savings or performance.
- Shade and soil: Identify what might create shade and when it has been observed, if such an observation exists. Do not infer dampness, temperature or suitable species from a shaded area alone.
- Care: List the tasks that need clarification and who might take responsibility. If there is not enough information about the design or its use, leave frequency and workload undetermined.
- Evidence: Separate plans, measurements, observations and actual specifications from illustrative images and hypothetical decisions. Note which document could resolve each open question.
When completing the worksheet, it helps to interpret each entry by status: proposed means it is part of the idea; documented means information exists about the building or relevant context; observed requires an observation of the place; and pending identifies what cannot be concluded from the information available. These categories do not validate a solution by themselves. They make the distinctions visible and help identify what information to request before proceeding.
What this study allows us to conclude
The conceptual courtyard house offers a way to examine how an open space, thresholds, circulation and care might relate. The cultural case of Córdoba’s courtyards provides a situated example of community life and knowledge transmission; principles concerning shade and daylight help clarify which environmental questions to ask and which cannot be answered without information about the place.
The study does not describe a built home, establish the performance of an intervention, recommend plants for a particular climate or guarantee energy savings or comfort conditions. Turning the idea into an assessable proposal would require, at a minimum, documentation of the property, verified measurements, information about openings and local context, and a description of intended uses and responsibilities. Until then, the study’s value lies in organizing questions, distinguishing evidence from intention and making explicit what remains unknown.
At a glance
Editorial series
Conceptual Archive
Documented status
conceptual
Location
Conceptual proposal · no real location
Scope
Editorial demonstration essay
Sources and references
UNESCO · Fiesta of the patios in Cordova ↗Document consulted on October 19, 2026 · 19/10/2026
Royal Horticultural Society · Shade gardening ↗Document consulted on October 19, 2026 · 19/10/2026
U.S. Department of Energy · Energy 101: Daylighting ↗Document consulted on October 19, 2026 · 19/10/2026